Skip to content
WAGMC
  • About WAGMC
  • Allied Health Genomics
  • Apply
  • Background
  • Cancer
  • Community Engagement
  • Contact Us
  • Diabetes & Kidney Disease
  • Doctoral
  • Event Page
  • Events
  • Gallery
  • GENECIS
  • Genetic Lab
  • Graduate Internship
  • Home
  • Leadership and Governance
  • Management Staff
  • Masters
  • Milestone 1
  • Milestone 2
  • Milestone 4
  • Milestones
  • MSc in Genetic Counselling
  • National Service Persons
  • News
  • News & Events
  • Our Story
  • Overview
  • Partners
  • People
  • Programmes
  • Protein Lab
  • Research
  • Scientific Advisory Board
  • Sectoral Advisory Board
  • Short Courses
  • Sickle Cell Disease
  • Sickle Cell Disease Genomics Network of Africa
  • SickleGenAfrica Collaborative Sites
  • SickleGenAfrica Projects
  • Students
  • Testimonials
  • The Founding Director
  • WAGMC Centre Leadership
  • WAGMC Facilities
  • WAGMC Laboratories
  • WAGMC Mphil Cohorts
  • WAGMC MSc Cohorts
  • WAGMC Office
  • WAGMC Project Leadership
  • Who we are

Milestone 2





























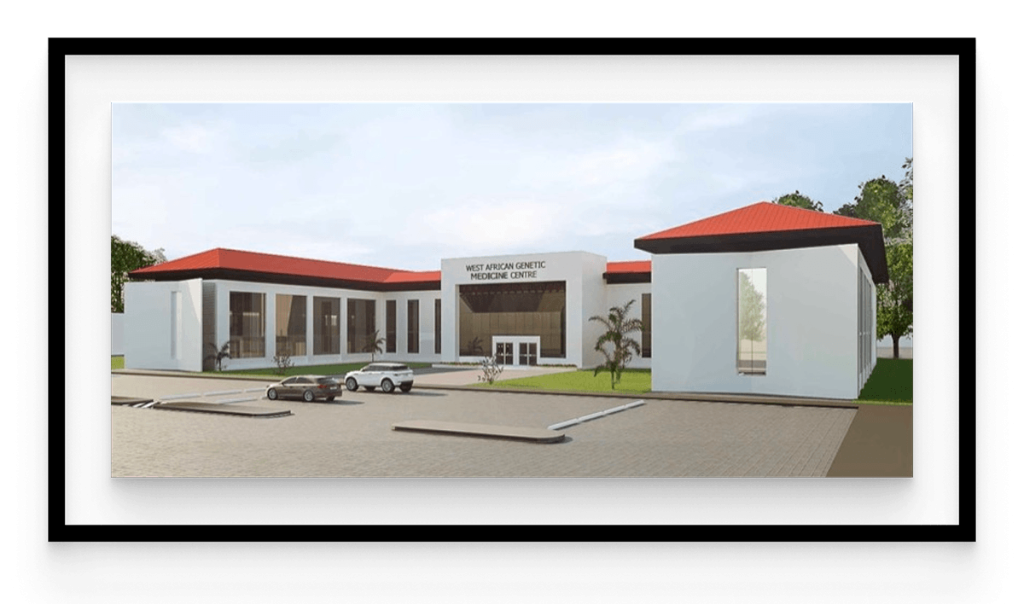
Milestone 2: New WAGMC Building Complex



























The WAGMC Building Complex will house various functional rooms including classrooms, seminar rooms, a boardroom, laboratories, cold room, collaboration room, break room, canteen/cafeteria, washrooms, student common room, faculty common room and offices. The building complex will also showcase a genetic themed park at the forecourt as part of the university's green project.

Work Plan

View Work Plan

Procurement Certification Form

Click to View Procurement Certification Form

Request for Quotation

Click to view Request for Quotation

Tender Opening and Evaluation Documents

Click to View Tender Opening and Evaluation Documents

ESMP - WAGMC Building

Click to View ESMP

Award Contracts with Bill of Quantities

Click to View Contracts


Installation of Furnishing, Fittings and Equipment

Click to View Asset Register

Click to View Pictures


Certification of Completion

Click to View Certificate of Completion

Architectural Drawing

Click to View Architectural Drawing

Structural Drawing

Click to View Structural Drawing

Mechanical Drawing

Click to View Mechanical Drawing

Electrical Drawing

Click to View Electrical Drawing



Pictures of Building in Use

Click to View Pictures of Building in Use









SOD Cutting





Substructure


Superstructure

DLI 4.3

Milestone 1

DLI 7.5

Milestone 4
Copyright © 2026 WAGMC | Credits
Powered by WAGMC